‹ All projects
Commercial · Public venue
Open-Air Shell Canopy
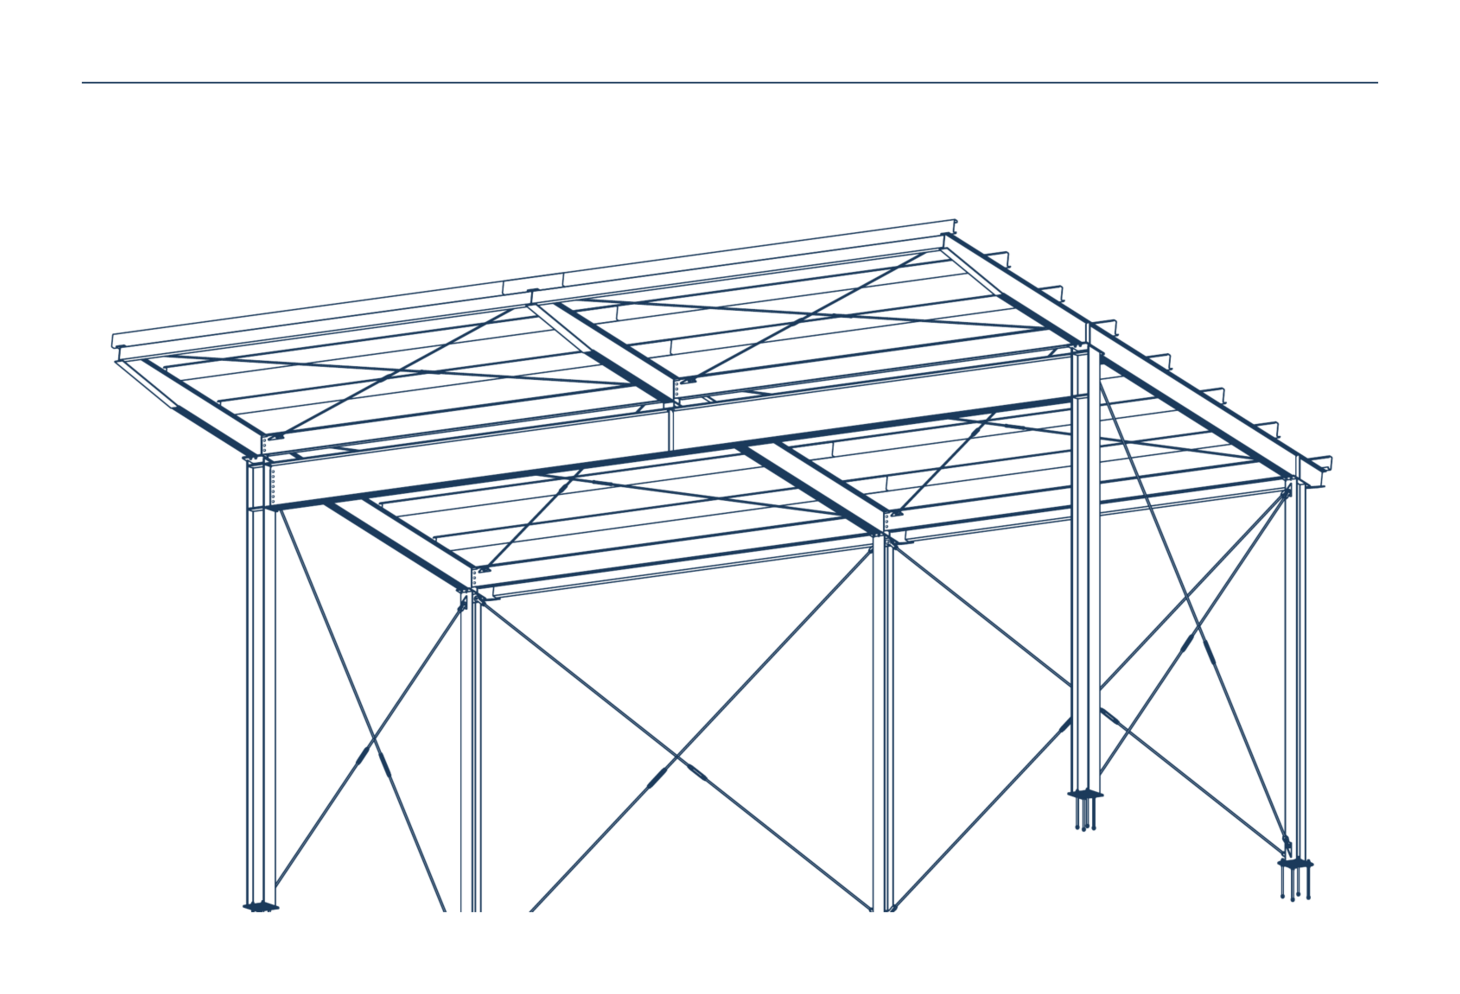
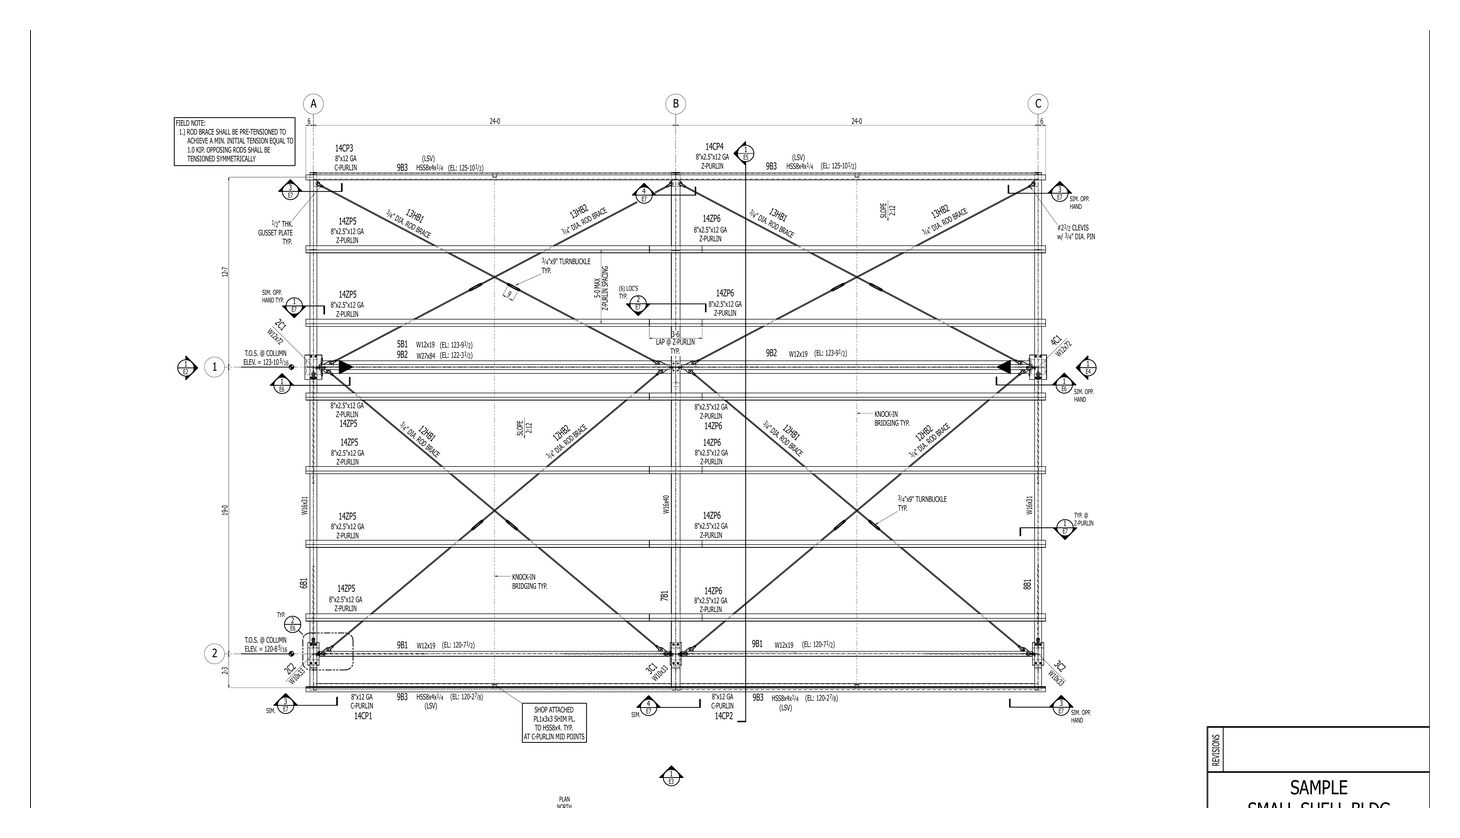
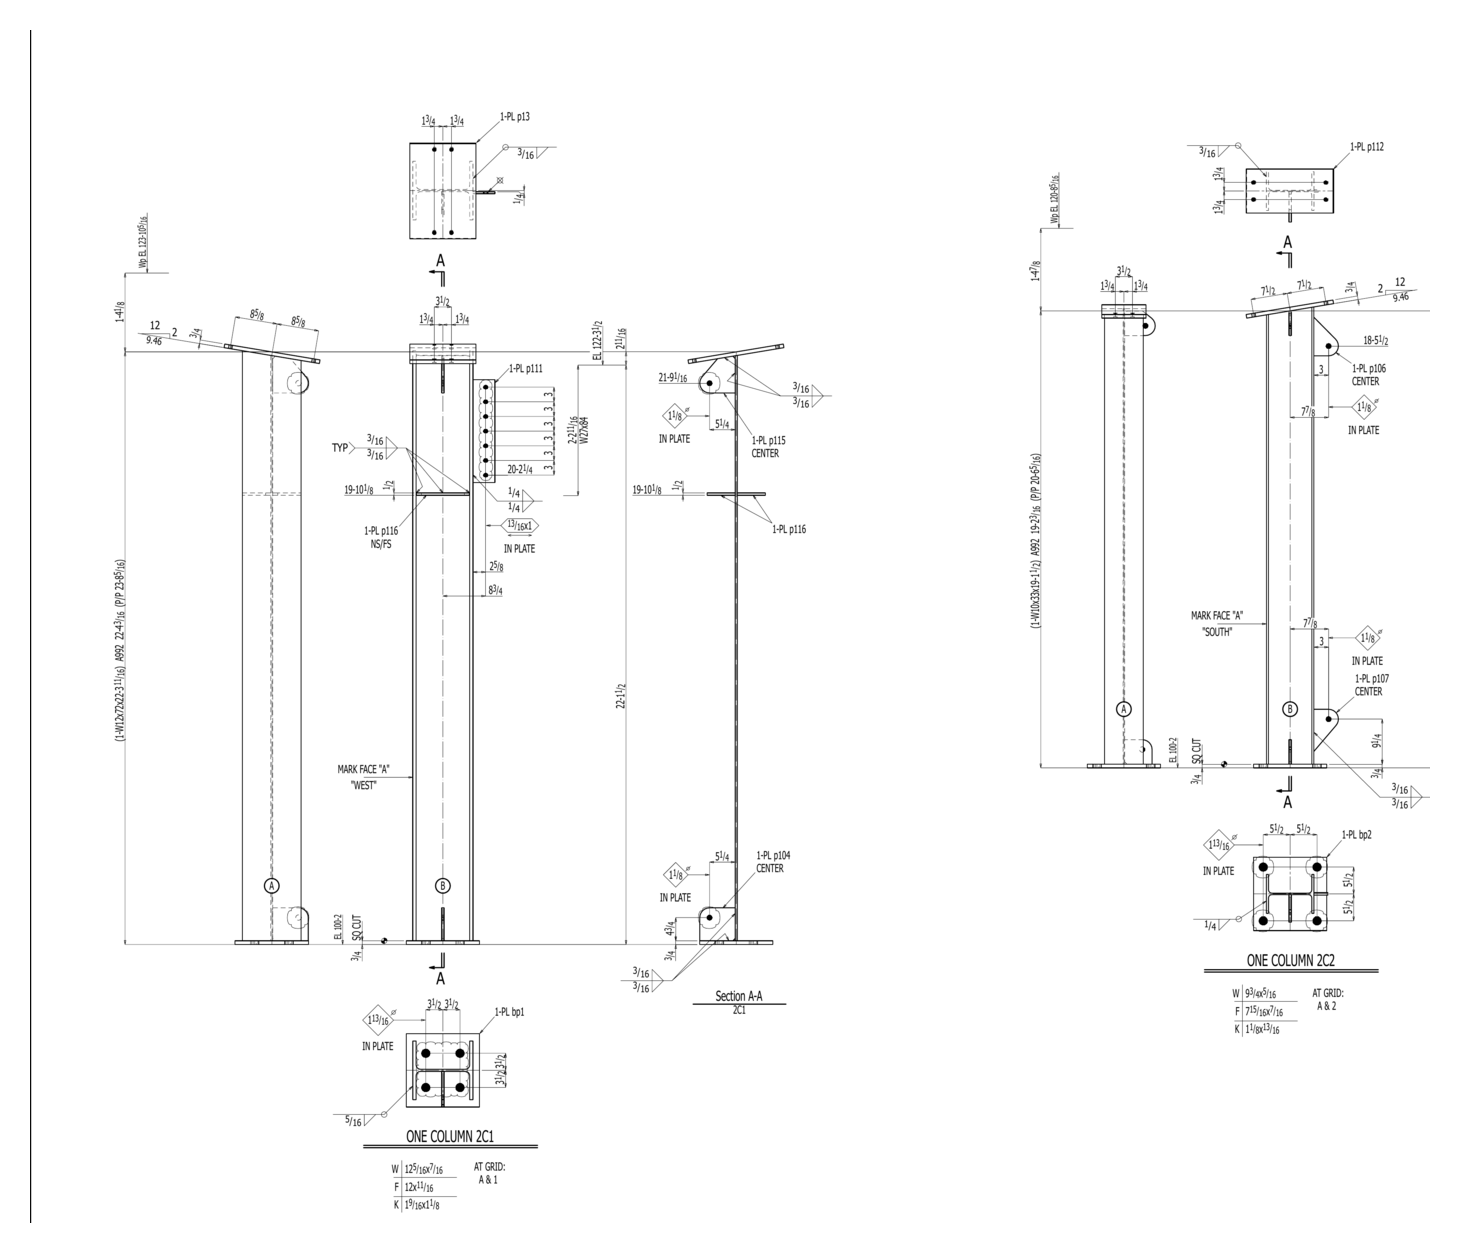
A sloped-roof open canopy on tall W12×72 columns with rod cross-bracing and turnbuckles, C/Z purlins, moment connections, and galvanized anchors.
Project details
- Columns
- W12×72 / W10×33
- Ridge beam
- W27×84
- Bracing
- Rod + turnbuckle
- Design
- AISC LRFD (16th)
Want a model like this for your project?
Send us your drawings and we'll prepare a detailing proposal.