‹ All projects
Miscellaneous · Industrial
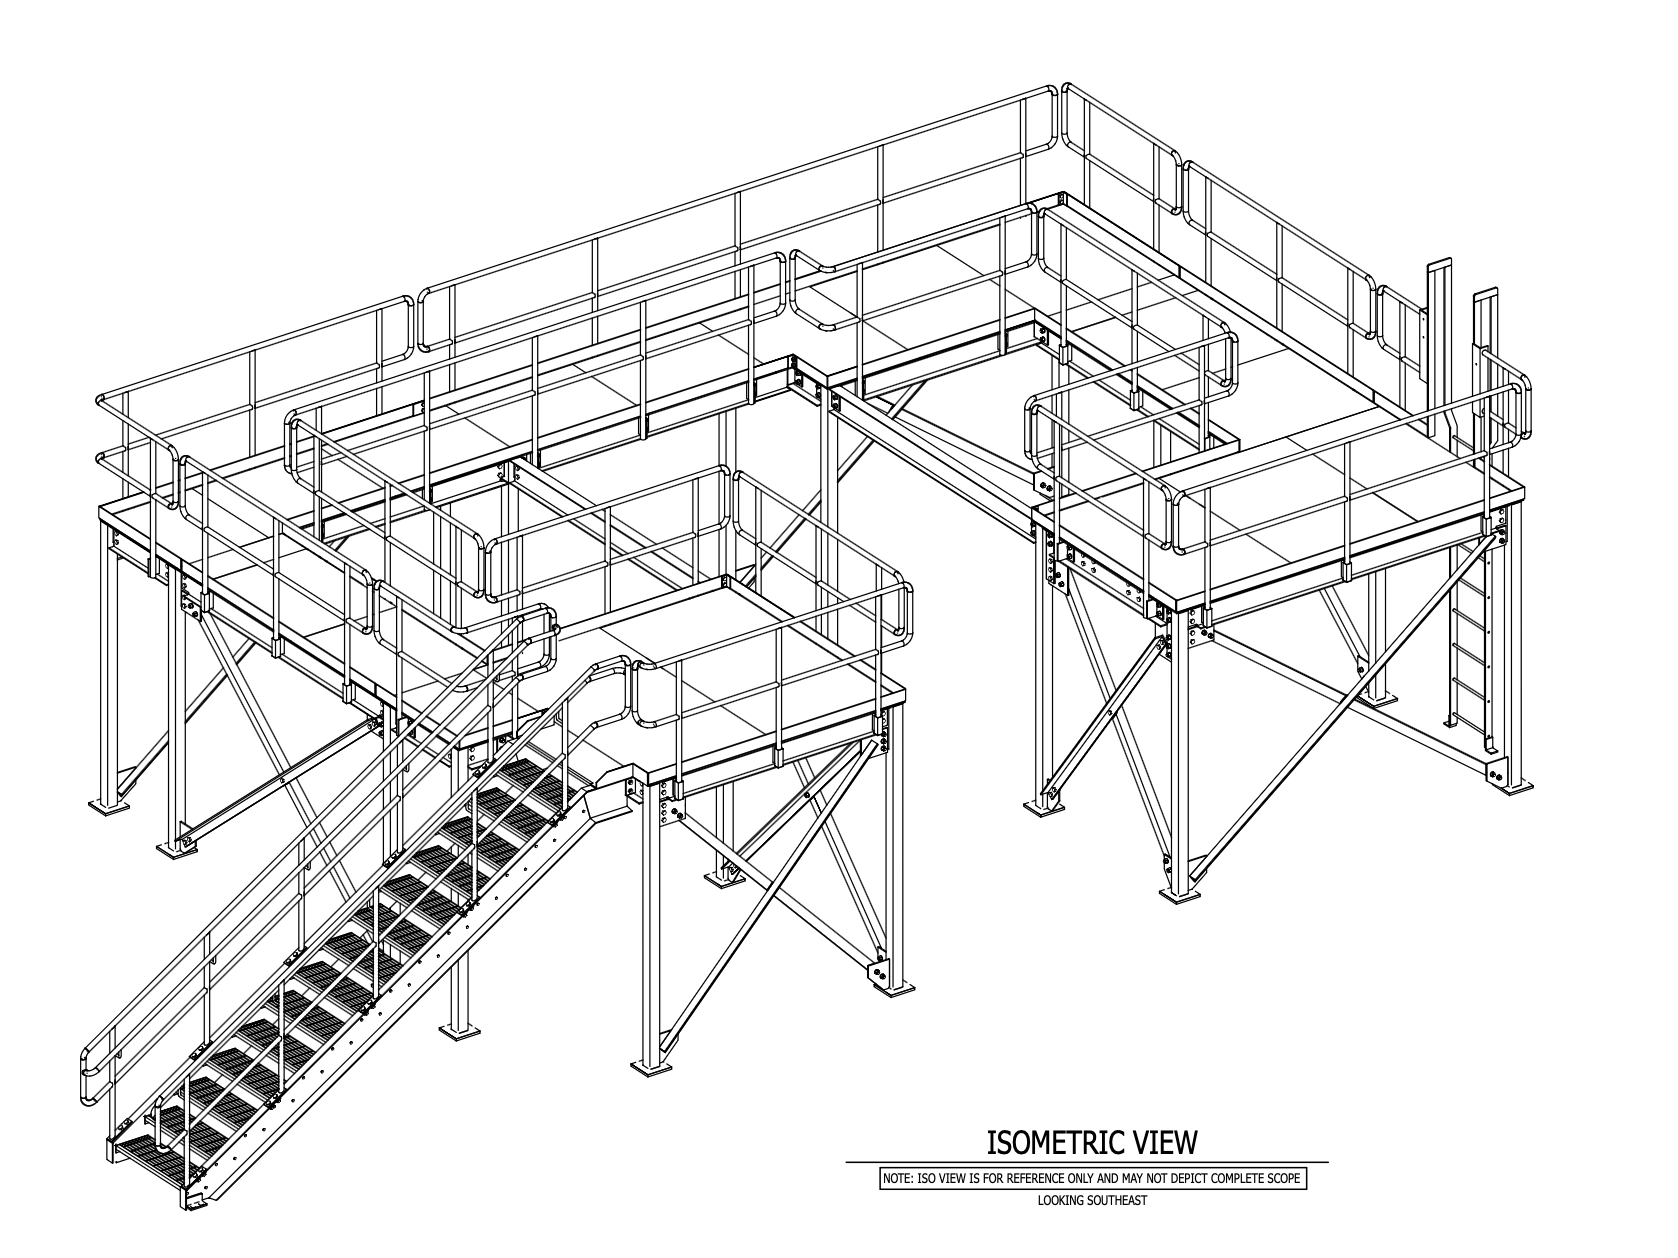
Elevated Access Platform
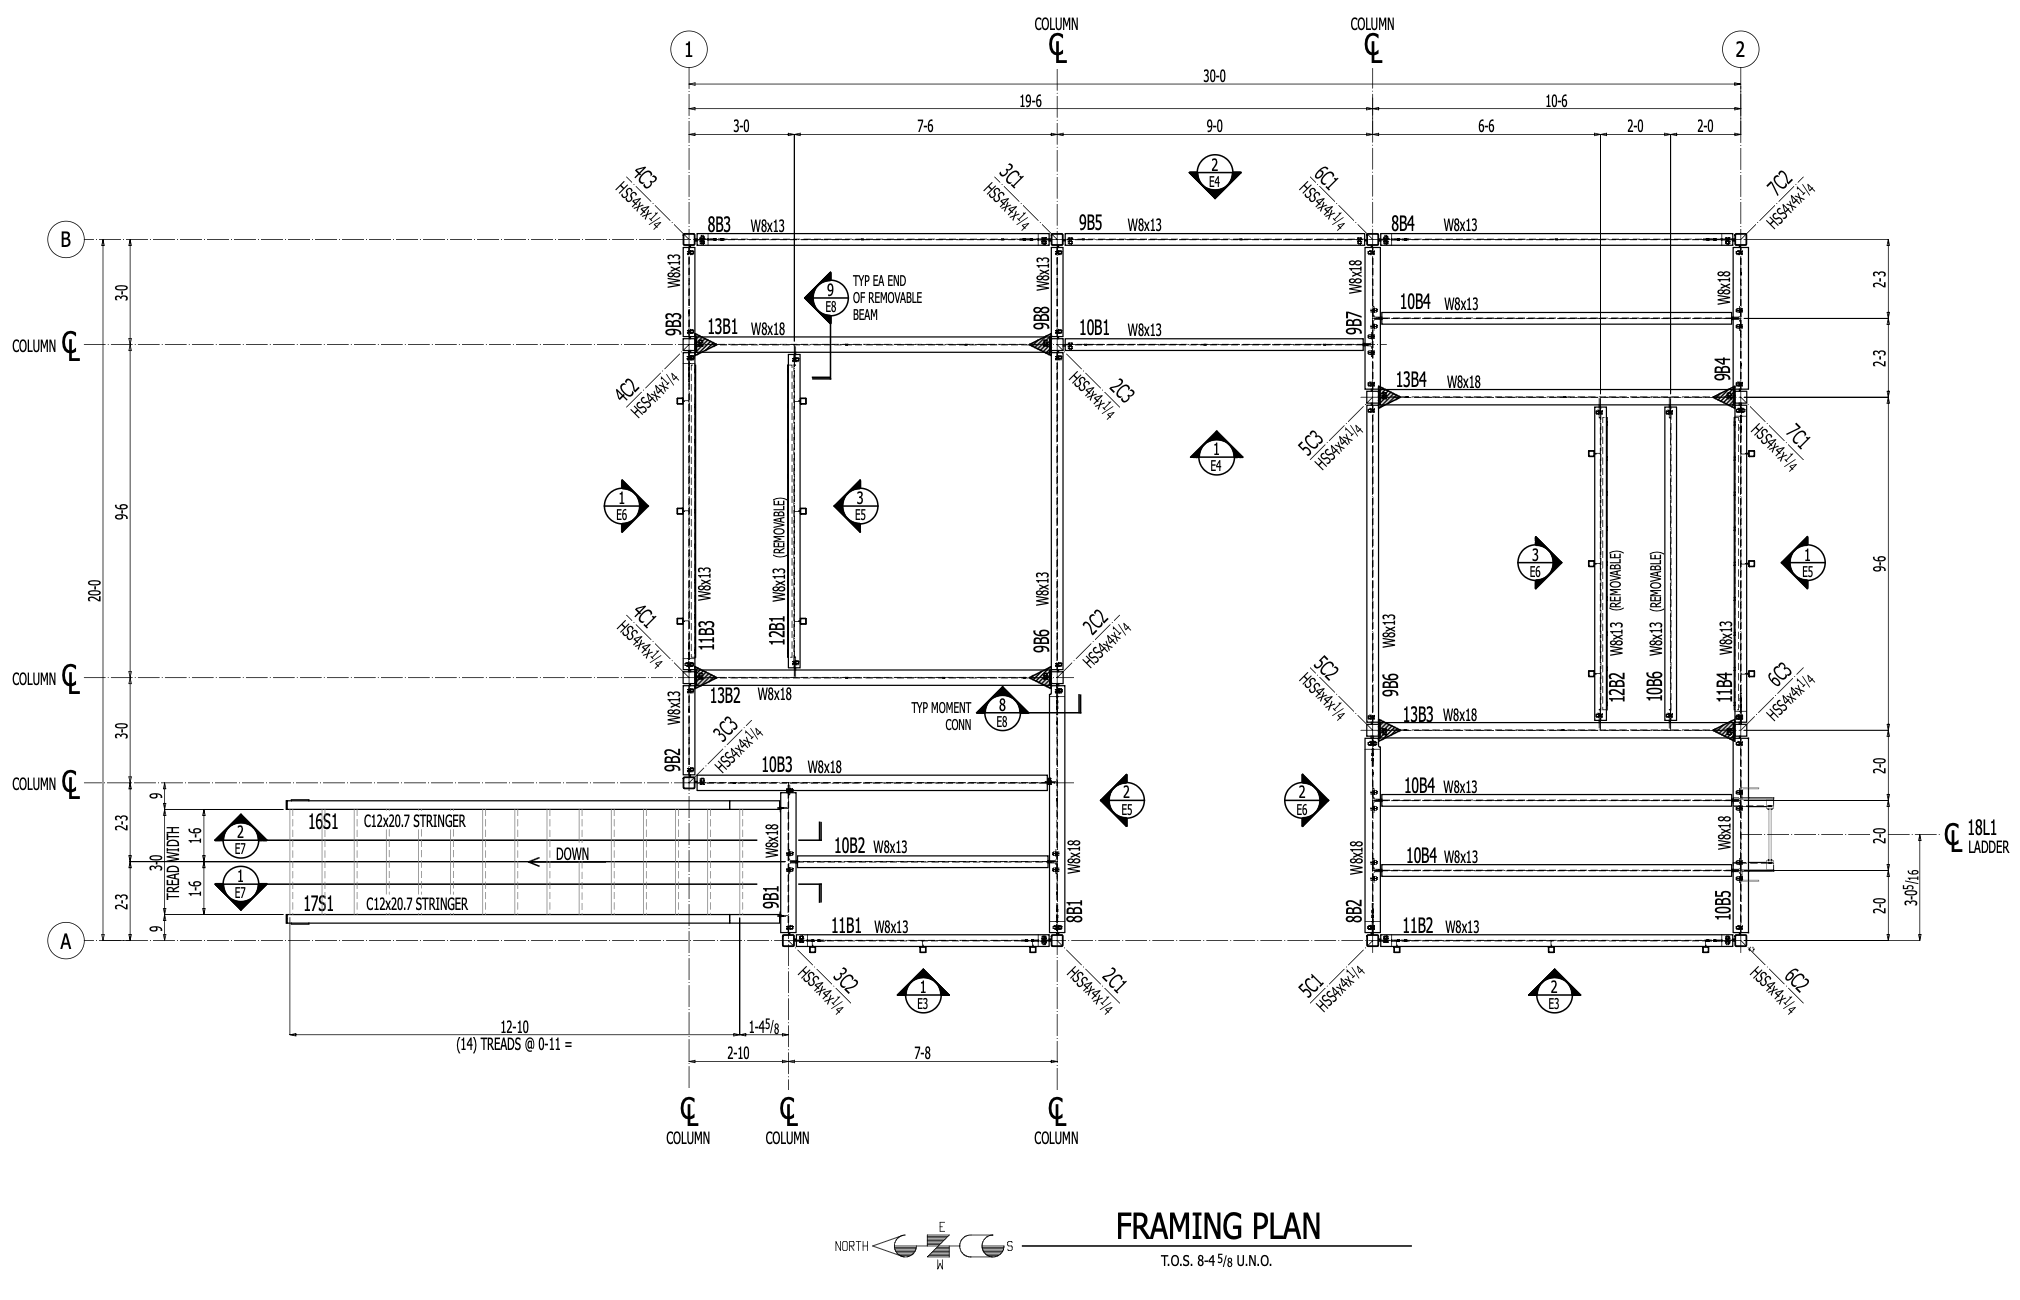
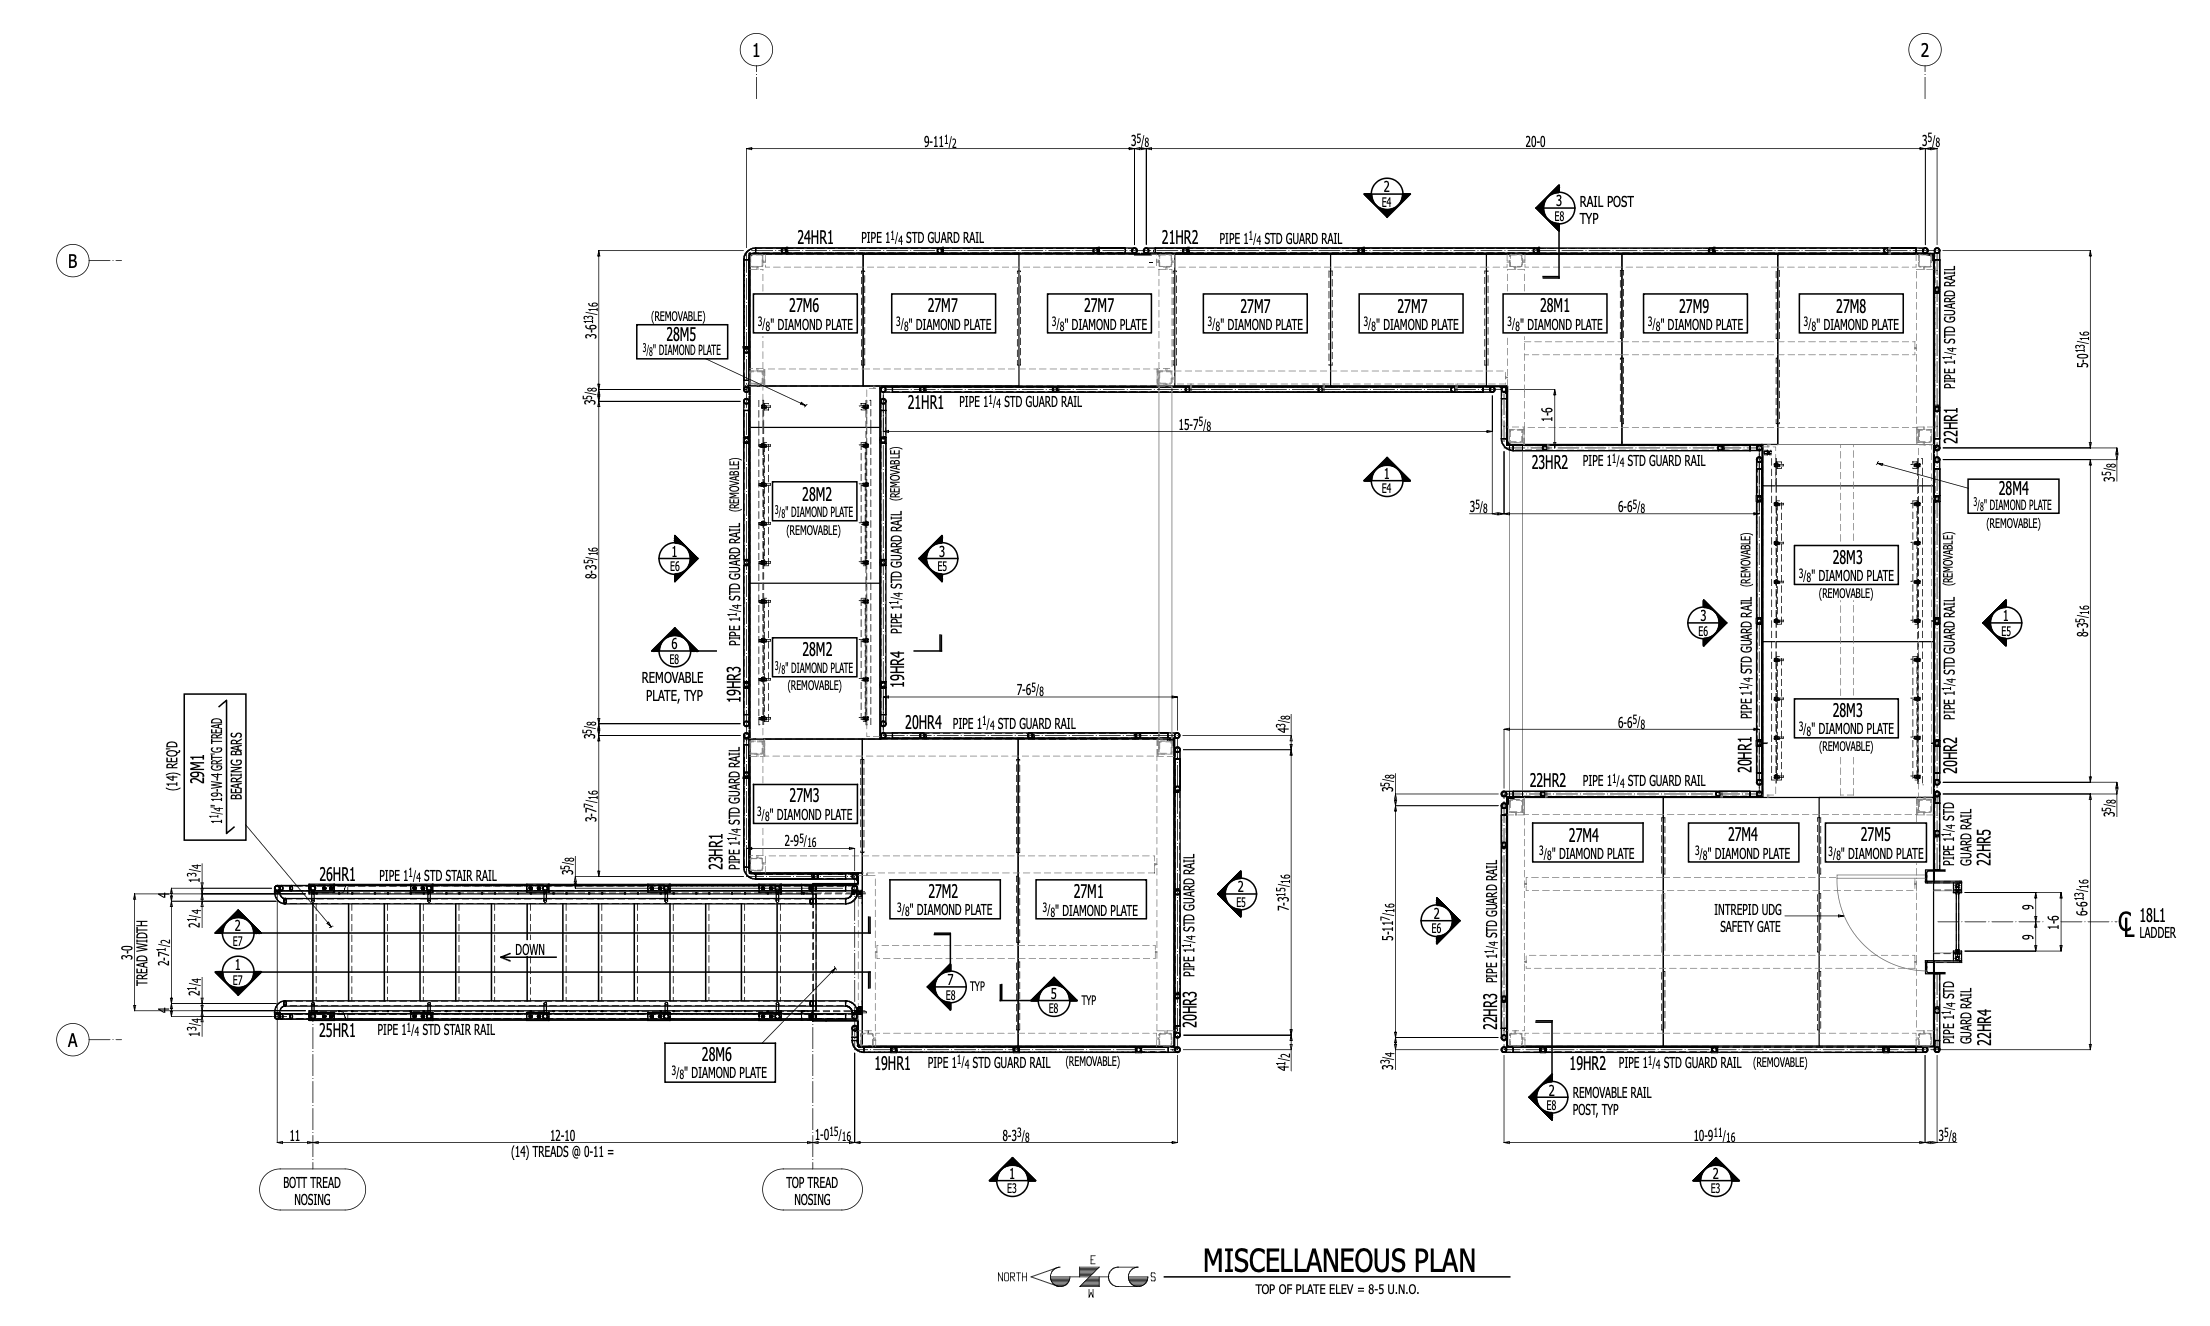
A ~30×20 ft equipment platform on HSS columns with an egress stair, grating treads, caged ladder, safety gate, diamond-plate deck, and pipe handrail.
Project details
- Footprint
- ~30×20 ft
- Top of steel
- 8'-4 5/8"
- Design
- AISC ASD (16th)
- Anchors
- Hilti HIT-HY 200
Want a model like this for your project?
Send us your drawings and we'll prepare a detailing proposal.